Thank you for contacting us.
We will respond as soon as possible.

07 22 2026
SUBFLOORS FOR INDUSTRIAL CONCRETE FLOORS: WHY THEY AFFECT THE PERFORMANCE OF THE SLAB
The subfloor of an industrial concrete floor determines much of the final performance of the slab. Bearing capacity, deformability, flatness, moisture and cracking behaviour depend on the whole build-up, not on the concrete alone: designing the bearing surface is therefore a decisive stage.
Gianluca Ghirardini – Technical consultant and trainer
The subfloor of an industrial concrete floor is not a simple filling layer, but a component that governs the behaviour of the entire floor. This in-depth look explains why bearing capacity, deformability, flatness, moisture and build-up influence the performance of the slab, and why the quality of the floor is already built in the preparation of the bearing surface.
Base course, subfloor and concrete slab: why the build-up governs performance
When talking about industrial concrete floors, attention almost always focuses on the top layer: concrete class, fibres, reinforcement, joints, surface finish, curing, final flatness. All fundamental aspects. But there is one point that often remains in the background: what lies underneath.
Neither the base course nor the lightweight subfloor is a mere fill: both are active parts of the system. They do not carry the load like an above-ground structure, but they govern the way the floor works, deforms, cracks, absorbs moisture and transfers stresses to the ground or to the existing substrate.
In an industrial floor, the concrete cannot be designed as an isolated element. The slab, the slip layer, any vapour barrier, the granular or stabilised base, the subgrade and any levelling layers must be considered together. It is the build-up, not the individual material, that determines the final response of the floor.
Industrial floors: not just “concrete”
An industrial concrete floor is often thought of as a large plate resting on the ground. This image is only partly correct. The slab does indeed work on a continuous support, but that support is never perfectly rigid, homogeneous or undeformable.
This leads to a first consequence: the bearing capacity of the supporting surface and the regularity of the base course and subfloor are design parameters, not incidental site checks.
A non-uniform subfloor causes differential settlement. An overly deformable subfloor amplifies the deflection of the slab. A subfloor with stiff areas and yielding areas concentrates stresses. A subfloor that is not flat alters the actual thickness of the concrete, with direct effects on load-bearing capacity and on behaviour at the joints.
The point is simple: a concrete slab can be well designed, well reinforced, well formulated and well finished, but if it rests on an inconsistent system, the performance risk remains high.
What we mean by subfloor
In the language of interior floors, the subfloor is the layer placed on top of the substrate, with levelling, lightening, insulating or regularising functions, intended to receive the next layer.
In industrial concrete floors the term often takes on a broader meaning and covers all the layers that prepare the bearing surface of the slab.
Depending on the case, the system may include:
- compacted natural ground;
- a subgrade improvement layer;
- a stabilised granular mix;
- layers treated with hydraulic binders;
- lightweight or levelling subfloors on floor slabs;
- a vapour barrier or separation layer;
- a slip membrane;
- a reinforced or fibre-reinforced concrete slab;
- any surface treatment or covering.
Each layer has a function. But, above all, each layer introduces a variable: stiffness, deformability, moisture, friction, flatness, continuity, drainage capacity or the ability to block rising vapour.
Generally, a layer known as the base course is placed between the concrete floor and the subfloor. It is not always present, and sometimes the lightweight subfloor itself acts as the base course.
The performance to require from the lightweight subfloor
The subfloor must be designed according to the intended use of the floor. This is the first rule.
Building a floor for a warehouse with light racking is not the same as building one for a logistics area with forklift trucks, a production department with vibrating machinery or an outdoor yard exposed to freeze-thaw cycles, water, salts and wide temperature swings.
There are at least five main characteristics to be assessed.
- The first is bearing capacity. The subfloor must provide adequate, continuous support for the upper layers (the slab). Industrial floors do not tolerate voids, locally yielding areas, poorly compacted fill or uncontrolled discontinuities.
- The second is deformability. It is not enough for the subfloor to “hold”: it must deform in a way that is compatible with the slab. In many cases the problem is not the collapse of the subfloor but excessive deformation under repeated loading.
- The third is flatness. An irregular surface produces variations in slab thickness. In practice, where the subfloor is higher the concrete will be thinner; where it is lower, the concrete will be thicker. This variability affects shrinkage, curing times, the response to loads and the quality of the joints.
- The fourth is moisture management. Water in the lower layers can migrate upwards, affect curing, increase the risk of deterioration of subsequent coverings or cause problems in interior spaces. A vapour barrier or vapour retarder is not a “detail” choice: it must be designed according to the environment, the substrate, the finish and the sensitivity of the system.
- The fifth is long-term stability. A subfloor that changes volume, settles, loses compactness or retains water in an uncontrolled way alters the support conditions of the slab. And sooner or later the floor shows it.
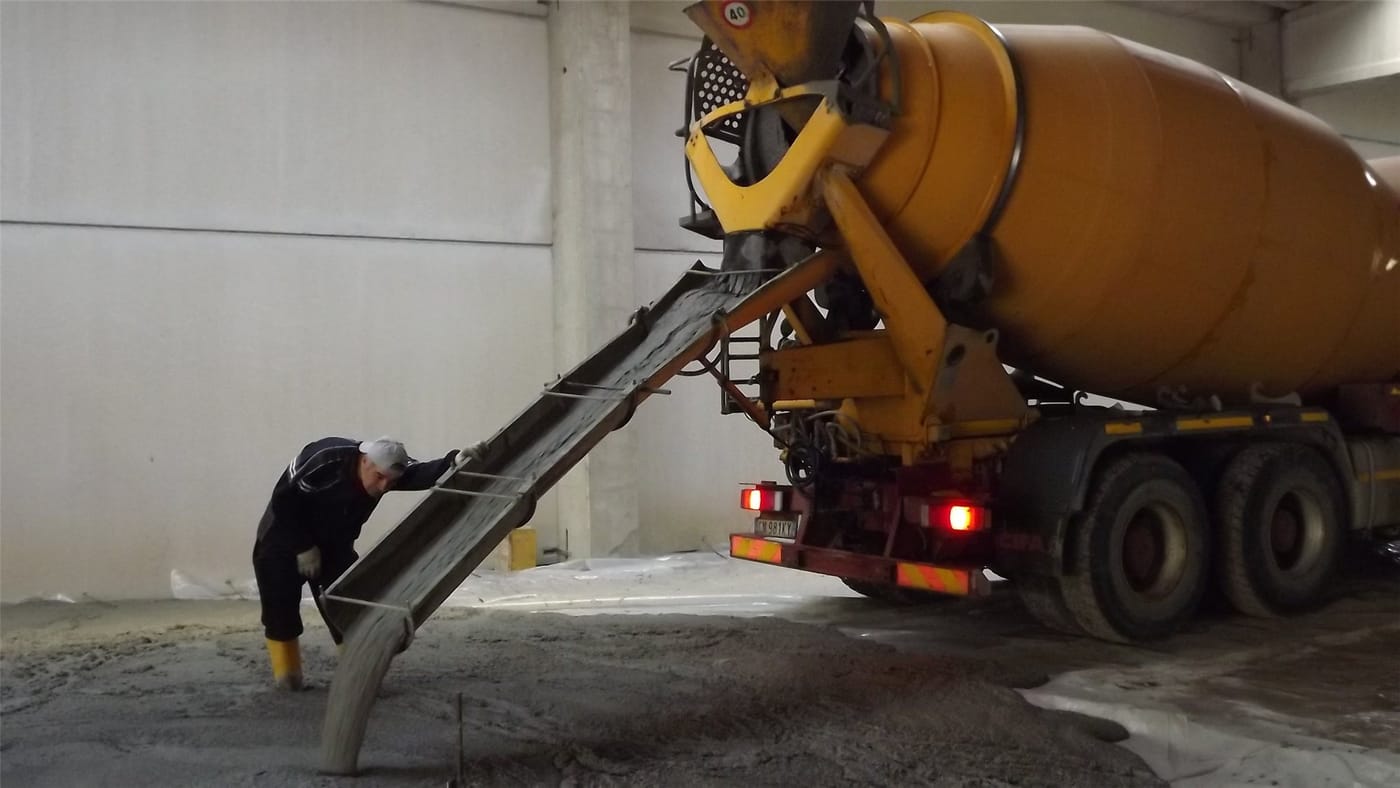
Placing a lightweight subfloor from a truck mixer in an industrial building
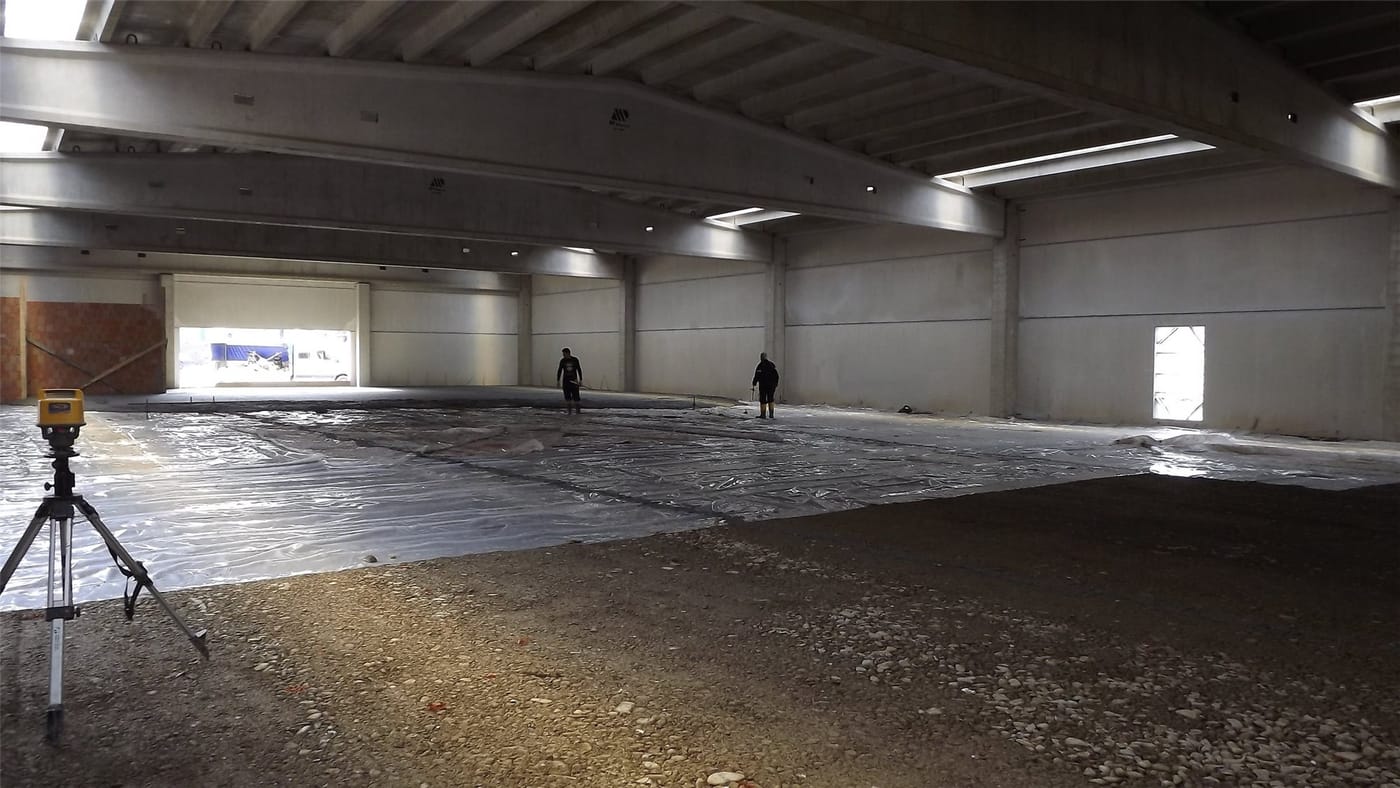
Checking flatness with a laser level over a large industrial surface
Friction, sliding and shrinkage: the relationship between slab and support
In industrial floors, one of the most delicate issues is the relationship between the shrinkage of the concrete and the restraint provided by the subfloor.
As it cures, concrete tends to shrink. If the slab is restrained by friction with the subfloor, tensile stresses develop. When these stresses exceed the strength of the material at that stage, cracks form. Contraction joints are there precisely to control this phenomenon, inducing cracking in predetermined positions.
But the subfloor has a strong influence on the result. A rough, irregular surface with high friction hinders the movement of the slab. A more regular, correctly separated surface allows more uniform sliding. This does not mean that the slab should “float” without control, but that the interface must be consistent with the joint design, the geometry of the bays and the type of concrete used.
Here too, the system counts more than the individual product. A low-shrinkage concrete can help. An admixture can improve behaviour. Fibres can increase toughness. But if the support introduces random restraints, the floor will behave just as randomly.
Floors on ground and floors on slabs: two different situations
For an industrial floor on ground, the main issue is the relationship between the slab, the granular base layers and the subgrade. Compaction, bearing capacity, drainage, protection from rising moisture and the ability to limit differential settlement become central here.
An industrial floor on a floor slab follows a different logic. In this case the subfloor may serve to regularise the surface, accommodate services, reduce weight or distribute loads. But it must be compatible with the deformability of the floor slab and with the expected industrial loads. Not all lightweight layers are suitable for directly receiving a slab or an industrial screed subjected to concentrated loads. Density, compressive strength, elastic modulus and dimensional stability become decisive parameters.
The risk in these cases is designing the top layer as if it rested on a rigid support, when in fact it works on a deformable layer. It is a common and often costly mistake.
The importance of proper floor design
The design of an industrial floor should always start from a few simple questions.
What loads will act on the floor? Will they be static, dynamic, concentrated, repeated? Will there be racking, forklifts, pallet trucks, vibrating machines, hard wheels? Will the floor be indoors or outdoors? Are frequent washing, water, chemicals, frost or temperature swings expected? Is the support the ground, a floor slab or an existing floor? Are there services, inspection chambers, drainage channels, manhole covers, discontinuities?
Only once these questions have been answered can the build-up be defined.
The subfloor should not be chosen because “it has always been done this way”, but because it meets measurable requirements: level, flatness, bearing capacity, compactness, moisture, absorption, stiffness, deformability, compatibility with the layers above.
Site checks: the moment the design becomes reality
The design must then be verified on site. There is no point in specifying a high-performance subfloor if what is actually built is not checked.
The minimum checks should cover:
- levels and flatness of the bearing surface;
- compaction and bearing capacity of the granular layers;
- absence of unstable or contaminated areas;
- continuity and integrity of any membranes;
- correct handling of overlaps, upstands and taping;
- absence of standing water;
- cleanliness before pouring;
- consistency between the position of the joints and the discontinuities in the support.
Industrial floors do not forgive improvisation. An error in the subfloor is difficult to correct after pouring, because it becomes invisible. But it remains active.
In summary
The subfloor is the least talked-about layer of industrial concrete floors, but it is often one of the most decisive.
Talking about durability, flatness, cracking, concentrated loads, joints and maintenance without considering the build-up below means looking at only half of the problem. The quality of the floor is born before pouring, in the preparation of the bearing surface and in the correct design of the layers.
A good industrial floor is not just a good concrete slab. It is a coherent system in which every layer works with the others. The subfloor cannot be seen, but the floor always feels it.
Technical FAQ on subfloors for industrial concrete floors
What is the subfloor in an industrial concrete floor? It is the set of layers that prepare the bearing surface for the base course and the concrete slab. It may include compacted ground, granular layers, stabilised layers, levelling layers, vapour barriers or slip membranes. It should not be regarded as a neutral fill, because it affects bearing capacity, deformability, moisture, friction and flatness. Its definition must be coordinated with the design of the build-up.
In which situations does the subfloor become critical? It becomes critical in logistics warehouses, areas with forklift trucks, production departments with machinery, outdoor yards and floors on floor slabs. Concentrated, dynamic or repeated loads amplify the effects of non-uniform or deformable subfloors. Outdoor floors are also exposed to freeze-thaw, water, salts and temperature variations. In floors on floor slabs, compatibility between the deformability of the lower layer and the slab is decisive.
Which standards and guidelines are most relevant for the technical framework? In Italy, the technical document most widely used for the design of industrial concrete floors is CNR-DT 211/2014 – Instructions for the design, construction and control of concrete floors, issued by the Italian National Research Council (CNR), which is the main operational reference for sizing the slab and verifying its performance. The Italian standard UNI 11146 is the national reference standard for the design, construction and acceptance testing of industrial floors. At an applied level, further support is provided by the Conpaviper Code of good practice (4th edition, 2024) – Conpaviper being the Italian association of screed and flooring contractors – which brings together operational guidance shared by the supply chain on design, construction and site checks. The Italian standard UNI 11944 is useful for its terminology and for the logic of the floor system, especially when screeds or other functional layers are present. Finally, EN 13813 concerns screed materials and should not automatically be extended to the industrial slab as a wearing surface.
What are the advantages of a correctly designed subfloor? It reduces the risk of differential settlement, unwanted variations in slab thickness and stress concentrations. It allows a more consistent distribution of loads and better joint management. It limits random restraints on concrete shrinkage and makes cracking behaviour more predictable. It promotes durability and plannable maintenance of the floor.
What checks should be carried out before pouring? Levels, flatness, bearing capacity, compaction, absence of unstable areas, cleanliness, drainage and continuity of membranes must be checked. Any standing water, contamination, pipes, manhole covers, inspection chambers and discontinuities must also be checked. The position of the joints must be consistent with the geometry, restraints and discontinuities of the support.
How does the subfloor affect the durability of the floor? A stable subfloor maintains the support conditions of the slab over time. A subfloor that settles, retains water or loses compactness can cause cracks, curling, local settlement and joint deterioration. Moisture management is decisive when coverings or sensitive interior spaces are planned. Maintenance starts from the traceability of the initial installation and inspection conditions.
What design or construction errors should be avoided? The first error is designing the slab as an isolated element, without qualifying the bearing surface. The second is confusing subfloor, screed, substrate and finished industrial floor. The third is accepting subfloors that are not flat, poorly compacted or of non-uniform stiffness. The fourth is introducing membranes, barriers or slip layers without checking their function, continuity and compatibility with joints and shrinkage.
SHARE